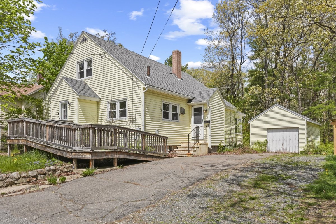
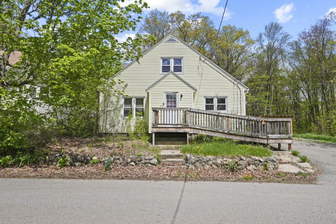
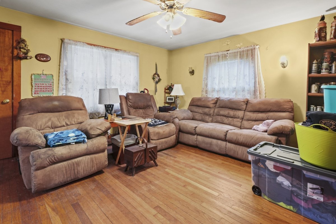
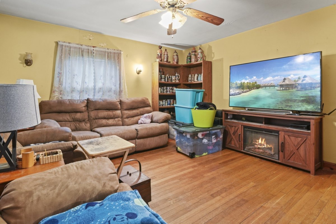
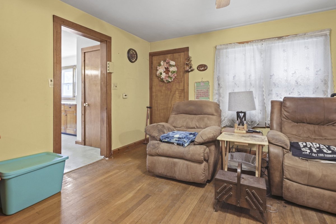
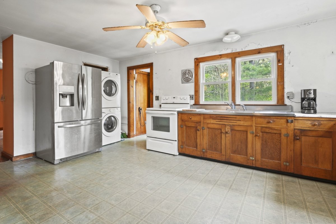
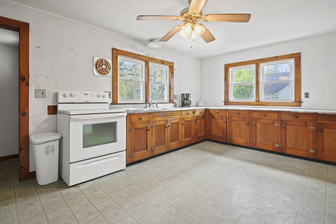
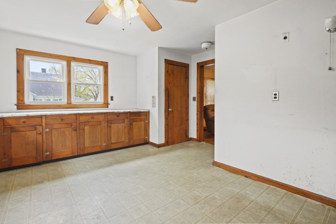
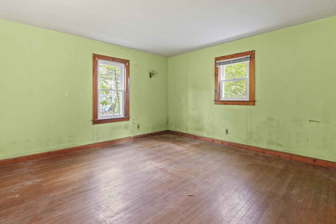
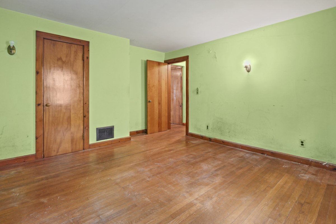
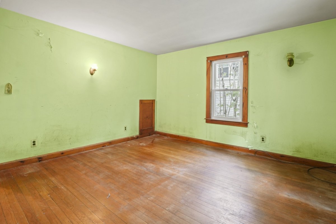
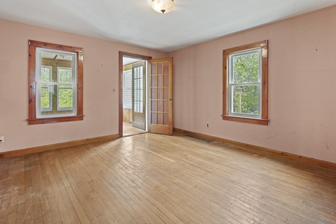
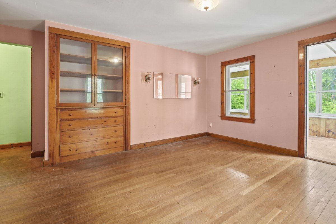
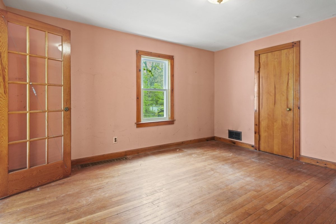
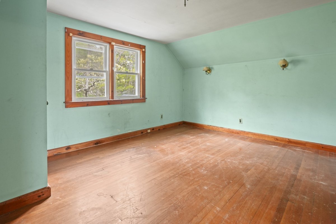
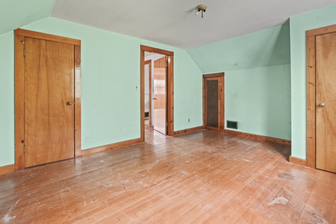
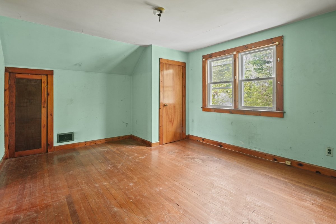
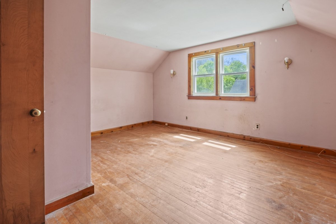
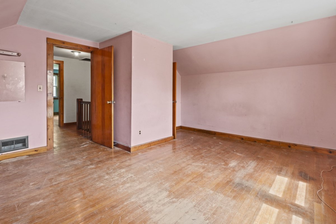
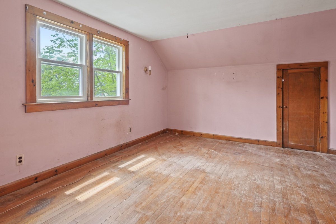
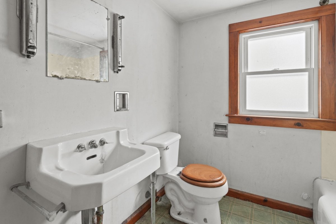
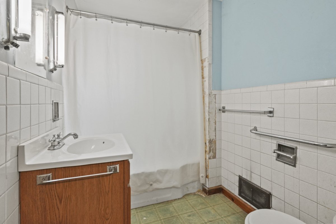
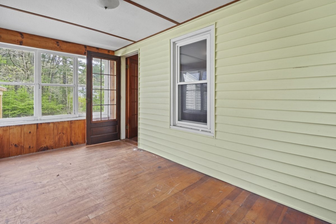
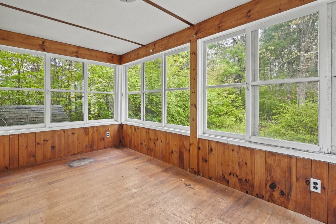
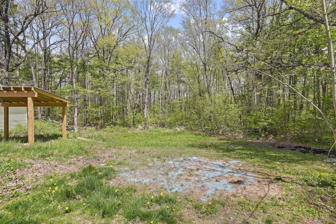
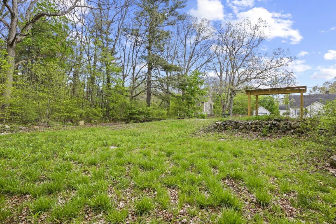
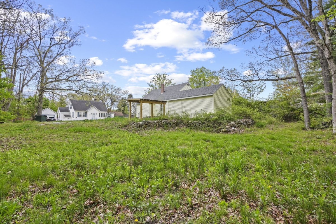
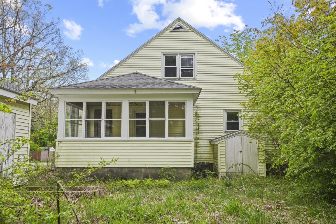
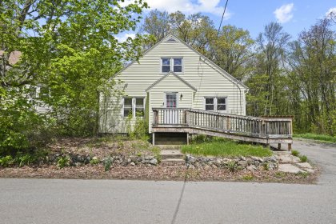
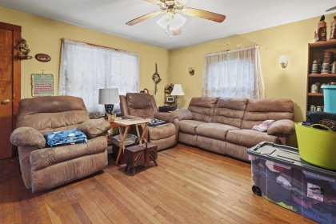
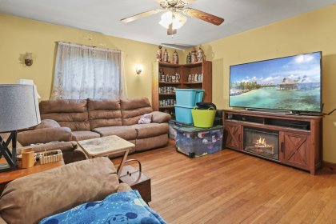
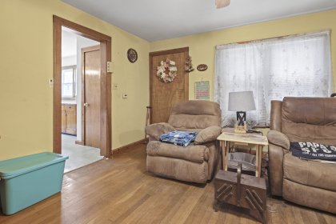
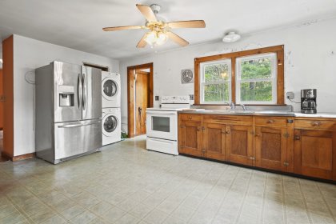
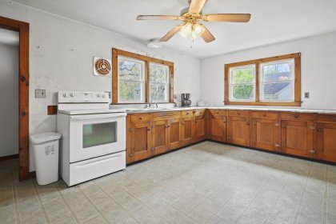
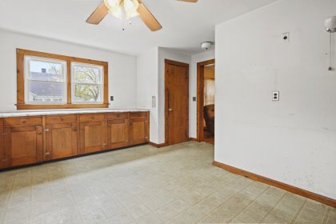
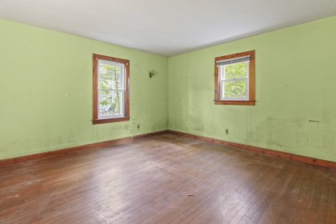
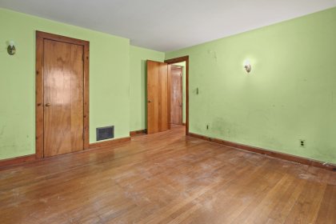
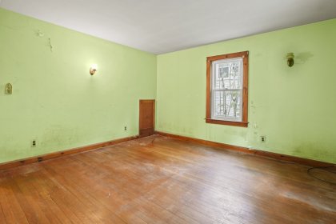
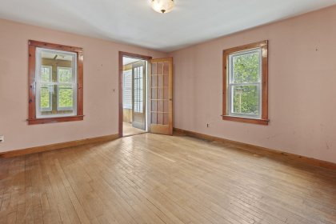
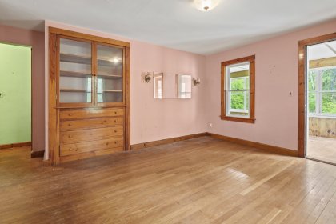
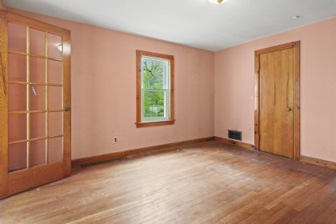
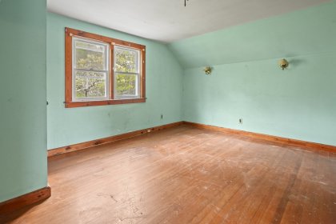
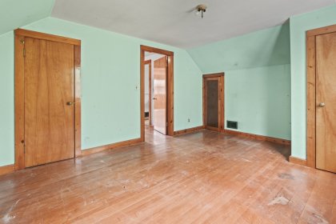
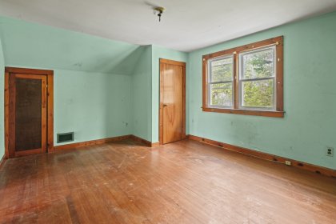
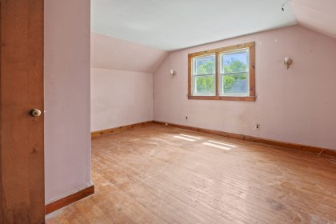
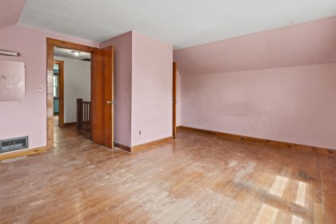
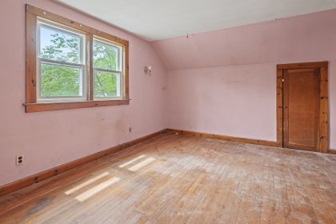
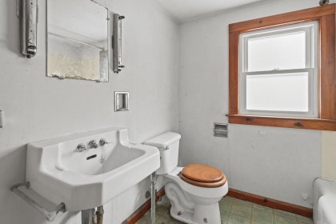
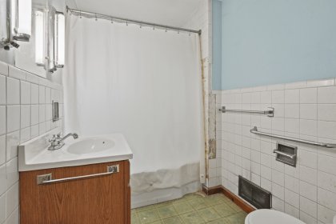
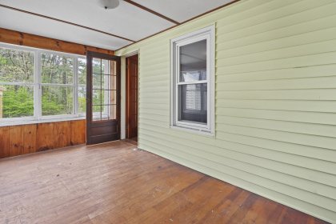
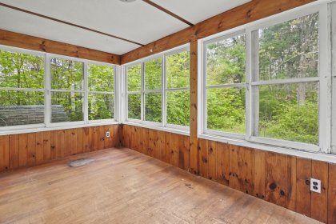
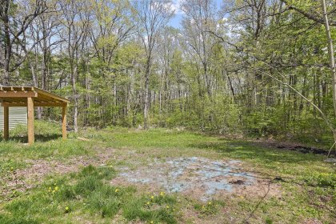
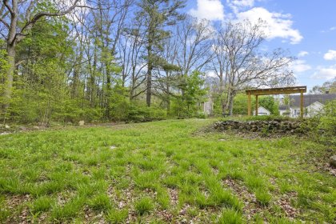
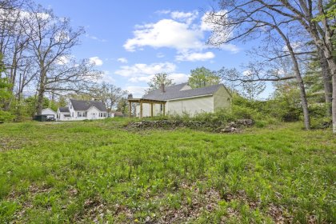
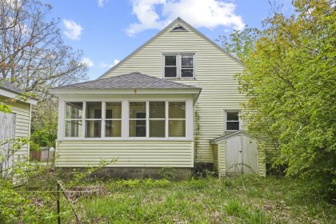
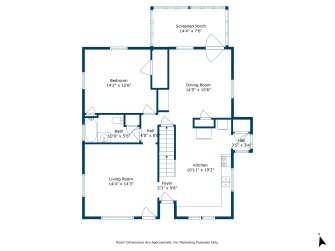
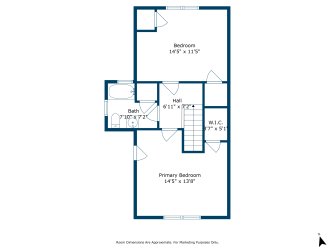
Discover the potential in this classic 3-bedroom, 2-bath Cape-style home on a dead-end street, set on over an acre that stretches behind the house. Inside, you'll find original woodwork, hardwood floors, and spacious rooms throughout. The main level offers a large living room, oversized dining area with French doors, and a bright sunroom overlooking the wooded yard. There's also a generous kitchen with washer/dryer hookup, a first-floor bedroom, and full bath. Upstairs features two more bedrooms with hardwoods—one with two closets, the other with a walk-in—plus a second full bath in the hall. A 4-car driveway, detached 1-car garage, and an outdoor awning for grilling add convenience. Close to conservation land, commuter routes, shopping, and dining. Bring your vision and make this home your own!
| Pricing: | Offered at $300,000 |
|---|
| Property Type: | Single Family Home |
|---|
| Bedrooms: | 3 |
|---|
| Bathrooms: | 2 |
|---|
| Size: | 1,523 sq ft |
|---|
| MLS #: | 73373173 |
|---|
| Year Built: | 1950 |
|---|
| Floors: | 2 |
|---|
| Parking: | 1 car garage |
|---|
| Lot Size: | 1.3 acres |
|---|
 Equal Housing Opportunity