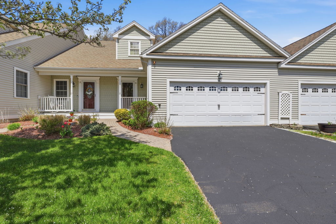
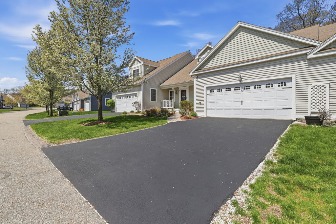
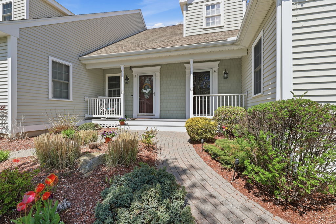
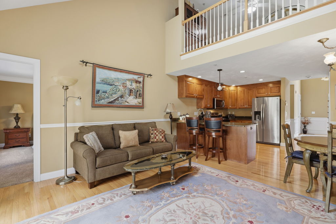
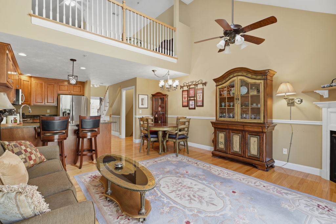
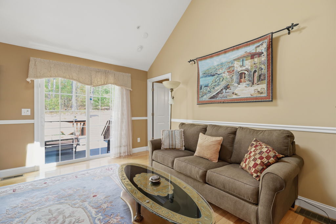
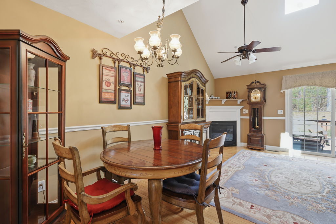
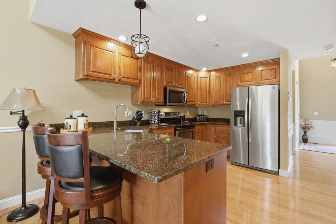
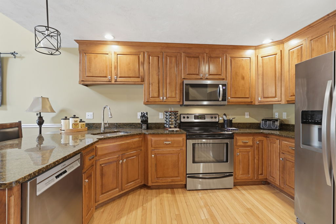
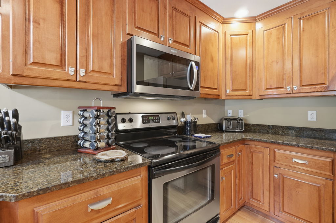
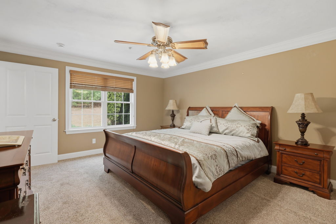
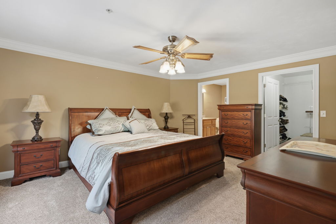
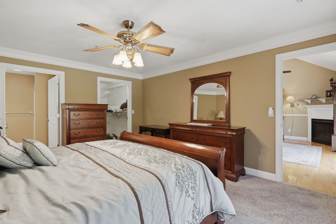
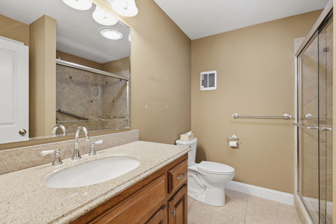
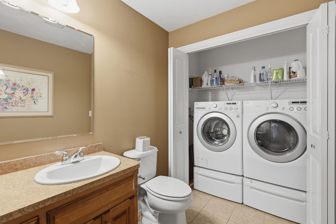
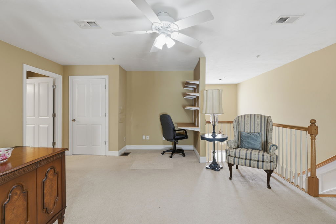
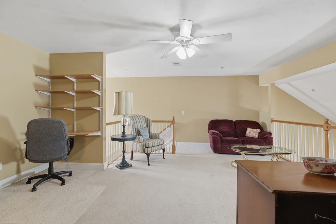
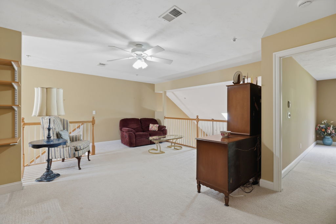
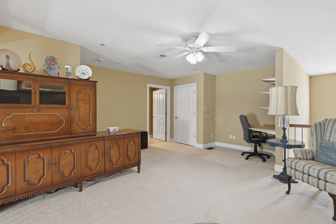
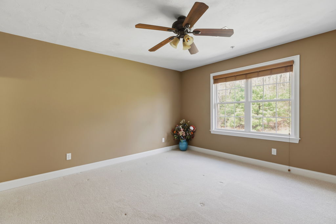
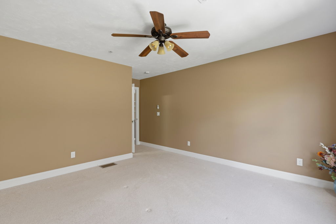
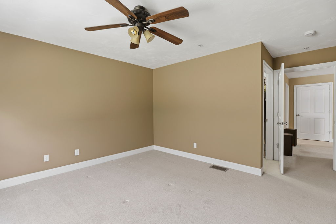
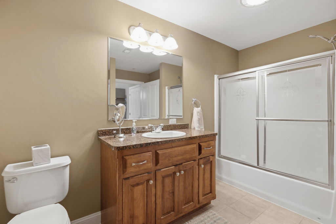
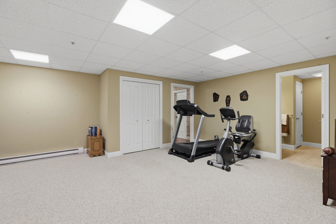
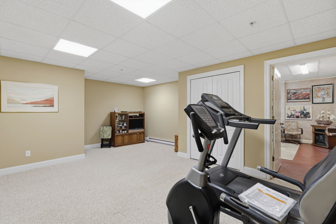
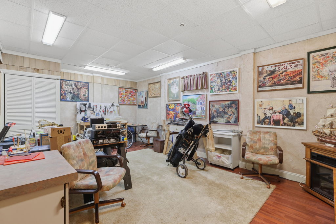
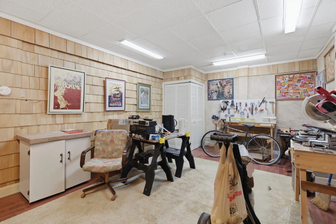
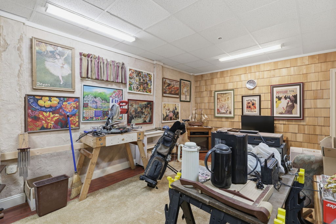
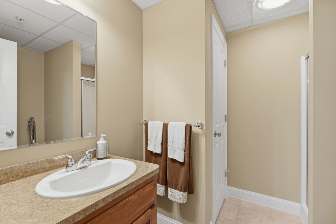
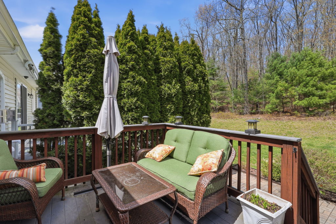
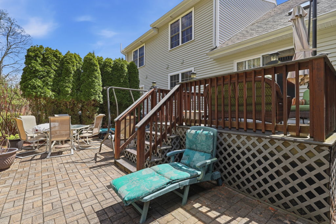
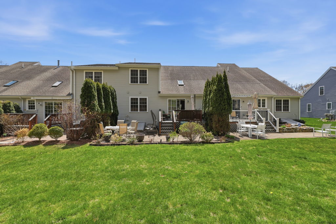
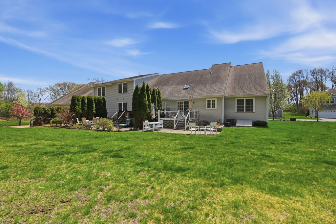
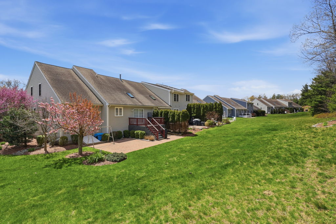
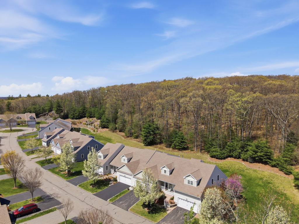
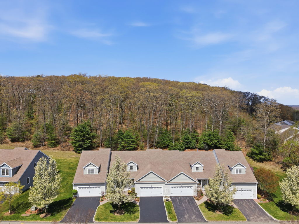
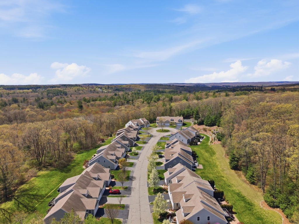
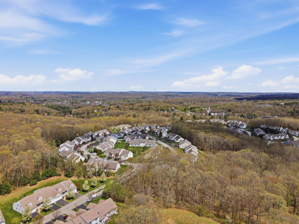
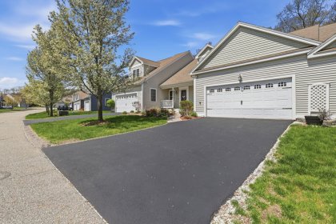
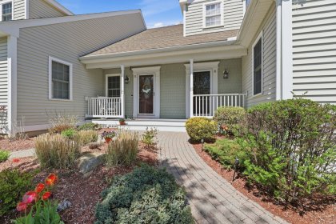
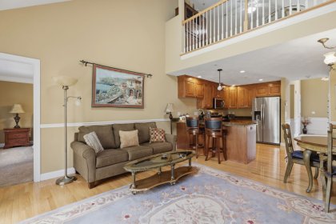
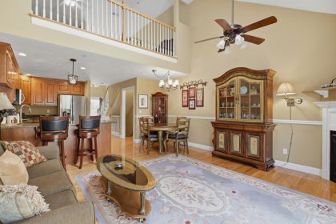
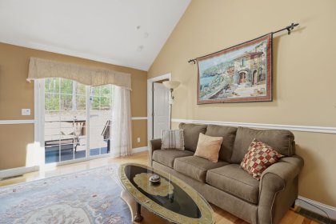
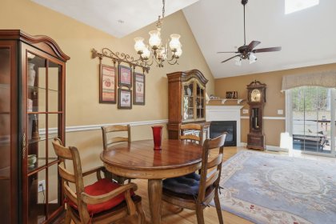
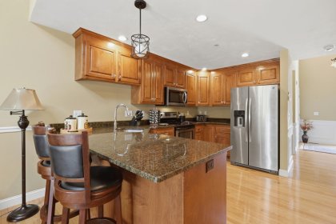
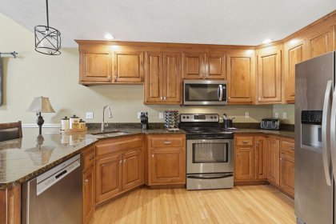
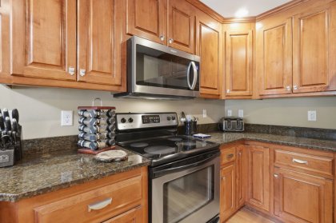
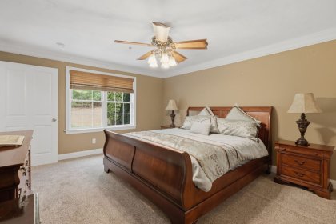
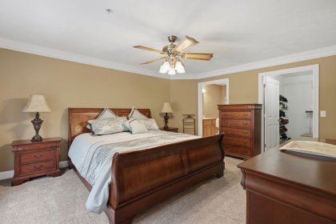
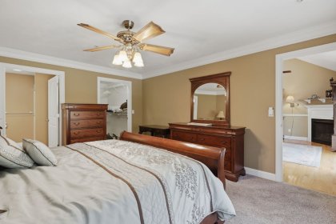
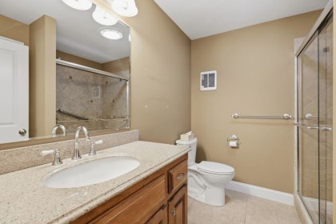
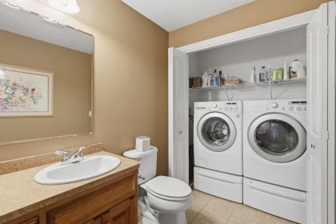
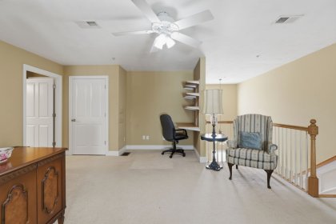
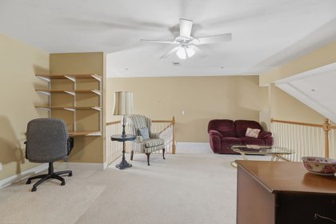
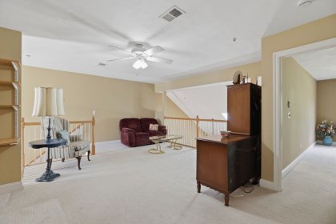
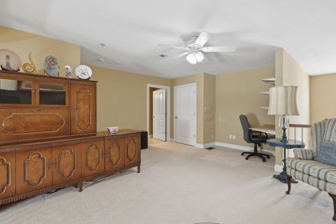
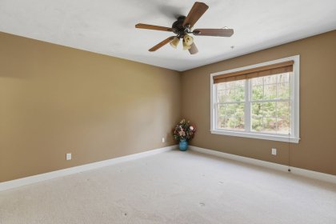
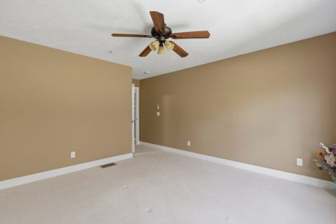
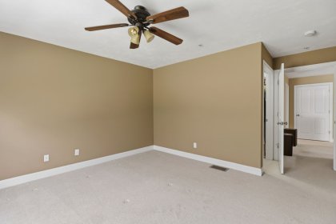
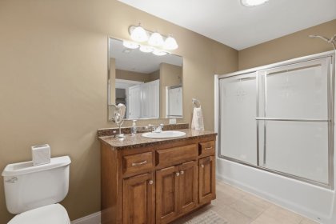
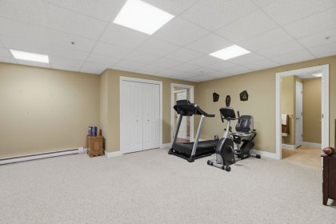
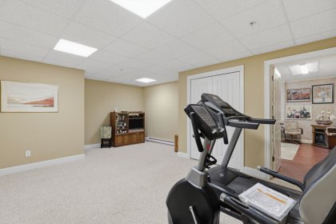
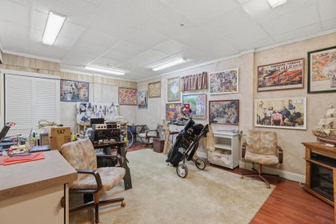
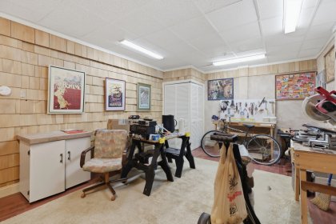
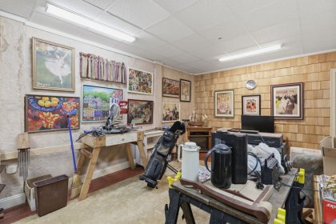
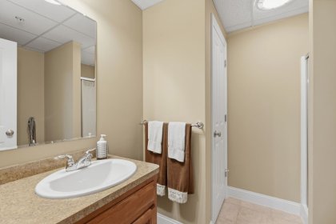
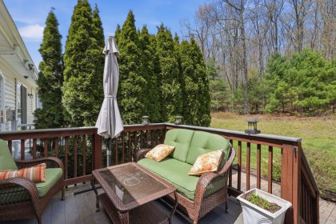
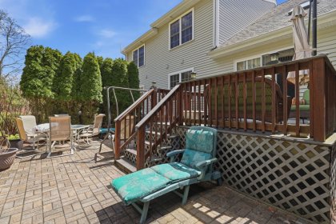
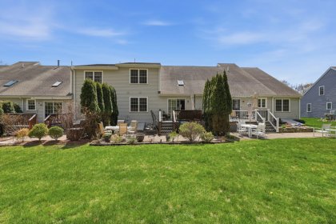
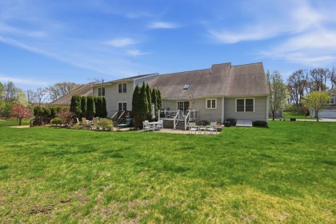
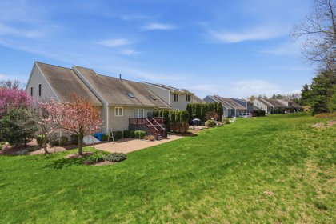
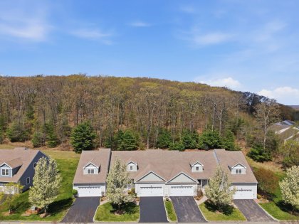
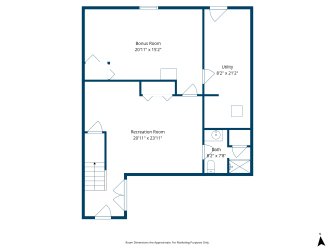
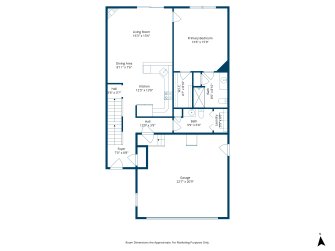
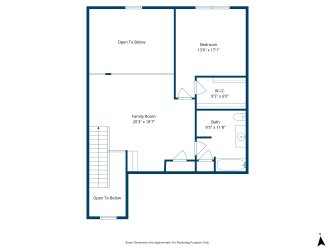
Welcome home to this well appointed 2-bedroom townhome, tucked away in Millbury’s premier 55+ Brierly Pond II complex. Enter inside to beautiful HW floors. The heart of the home, the kitchen, is equipped w/ SS appliances, a breakfast bar, & a dining area that overlooks the living room. Here, you'll find sky-high cathedral ceilings, a cozy gas fireplace, & slider access to your private outdoor space. Retreat to the primary suite located on the main floor, which features a large walk-in closet & a private en-suite bath w/ a shower stall. This level also provides a convenient 1/2 bath & laundry area for seamless day-to-day living. Upstairs, the versatile lofted family room offers endless possibilities, alongside a 2nd bedroom & full hallway bath. For those needing even more room, the finished basement is a true standout, featuring a recreation room, a bonus room, & a 3rd full bath. Retreat to the back deck & patio space which has peaceful wood views!
| Pricing: | Offered at $512,900 |
|---|
| Property Type: | Condo |
|---|
| Bedrooms: | 2 |
|---|
| Bathrooms: | 3½ |
|---|
| Size: | 2,256 sq ft |
|---|
| MLS #: | 73519853 |
|---|
| Year Built: | 2008 |
|---|
| Floors: | 2 |
|---|
| Parking: | 2 car garage |
|---|




 Equal Housing Opportunity