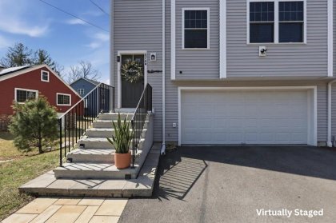
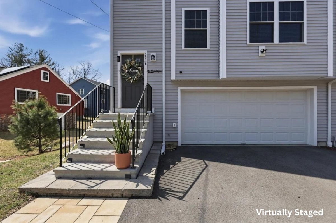
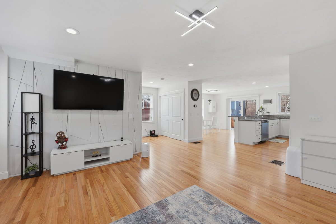
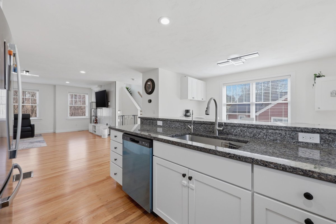
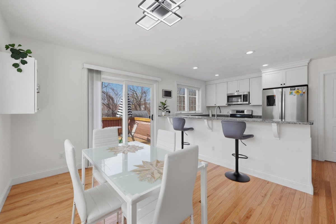
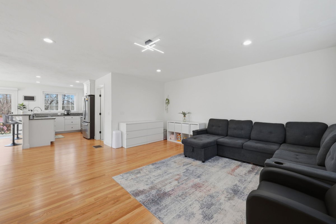
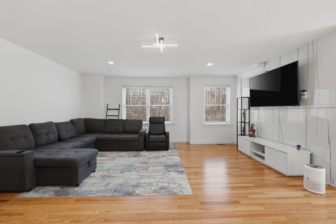
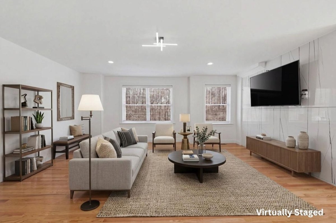
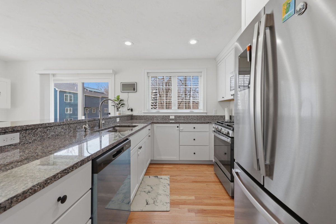
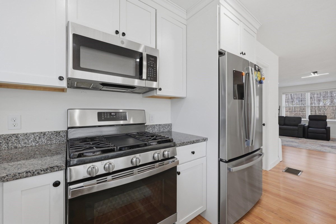
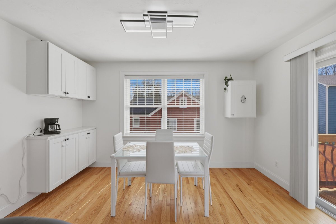
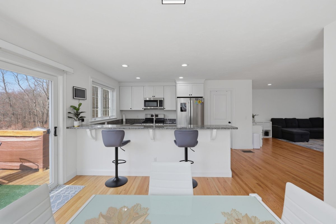
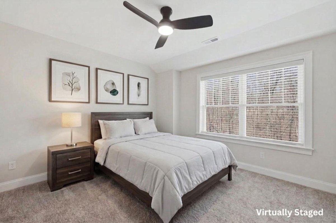
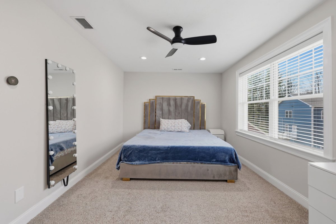
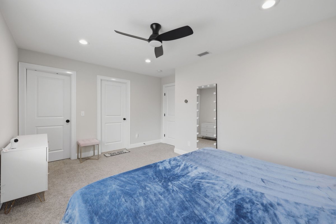
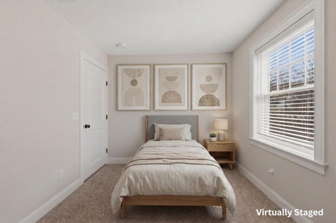
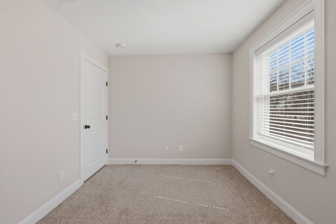
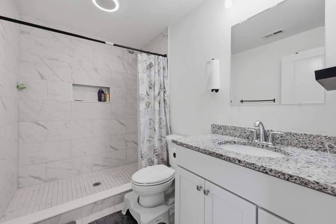
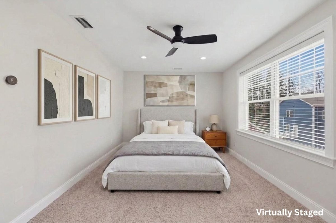
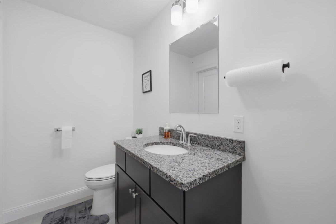
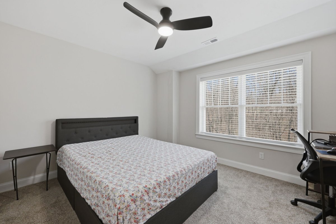
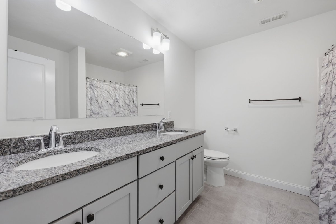
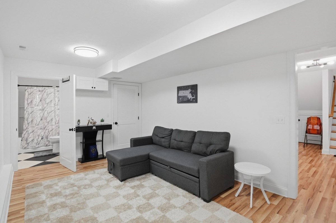
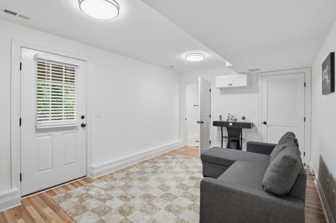
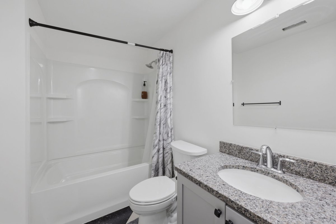
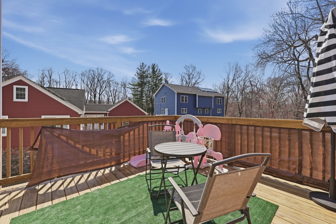
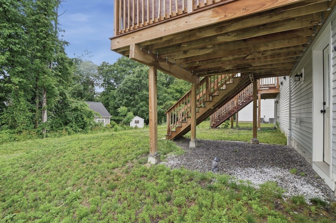
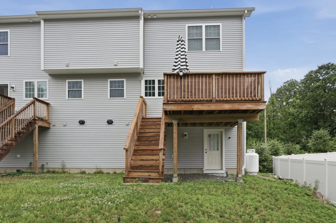
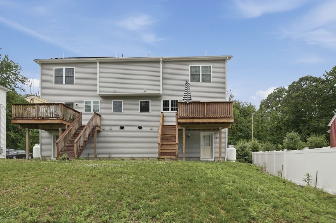
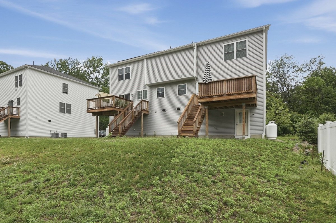
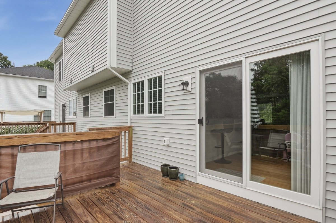
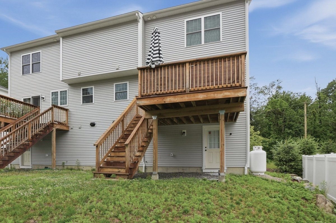
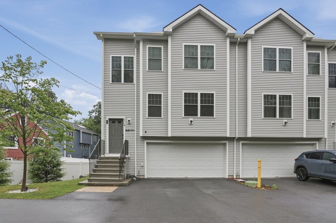
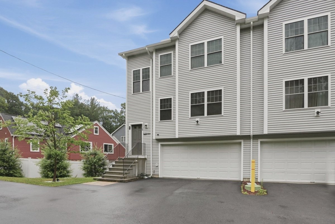
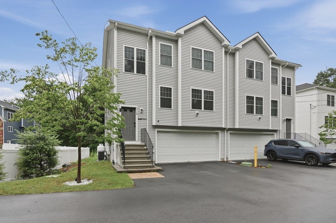
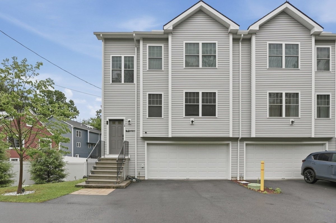
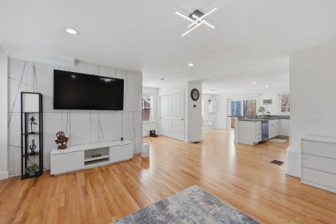
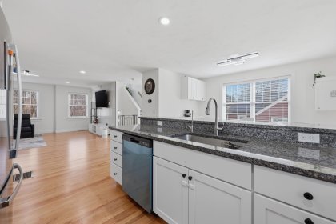
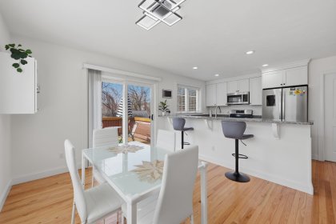
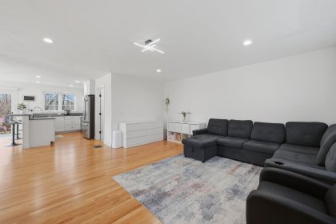
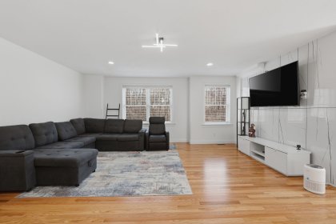
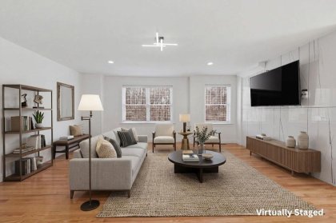
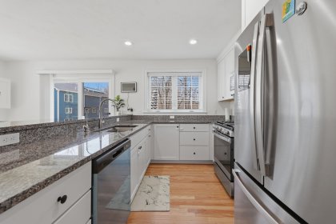
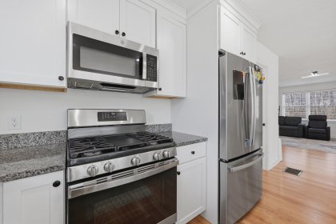
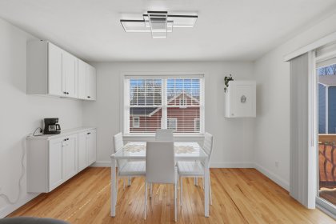
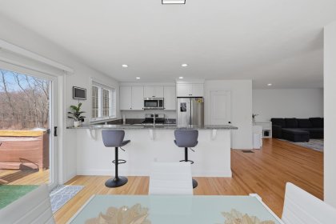
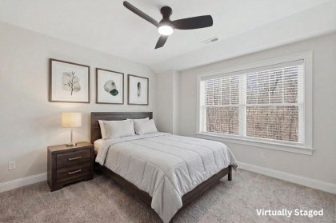
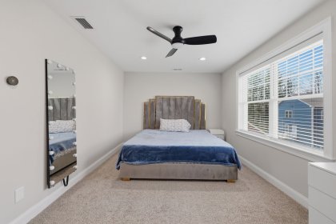
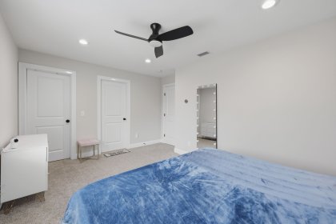
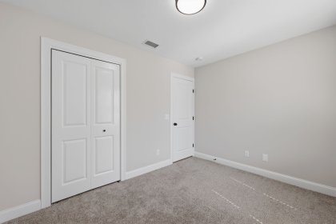
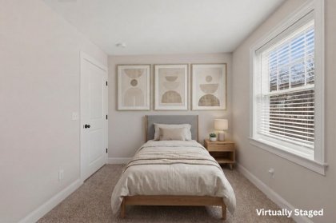
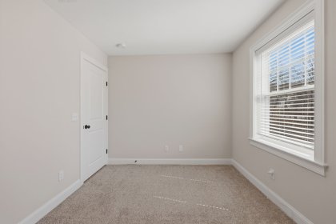
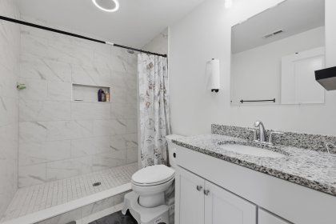
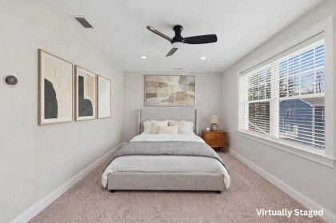
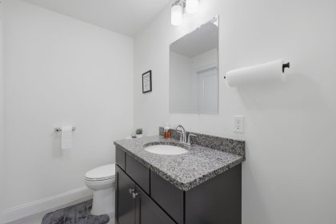
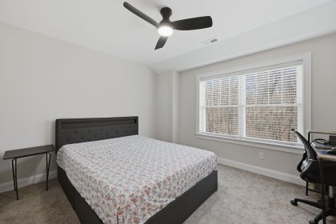
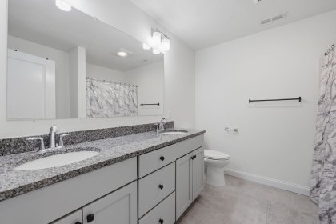
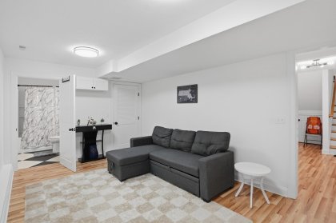
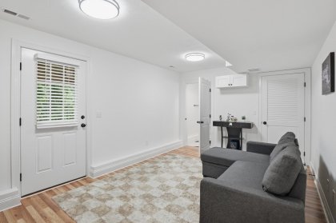
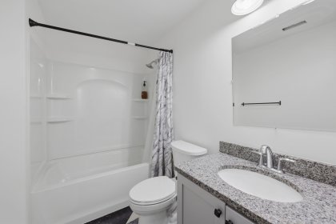
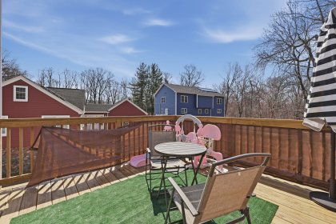
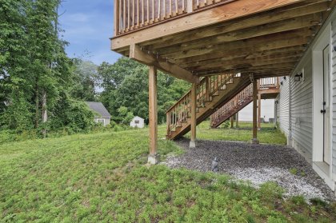
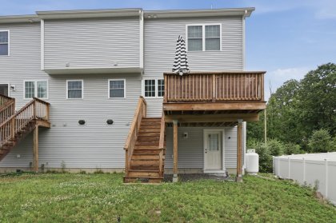
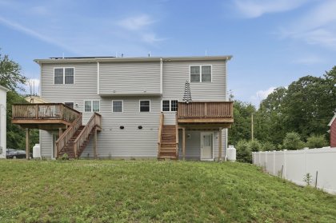
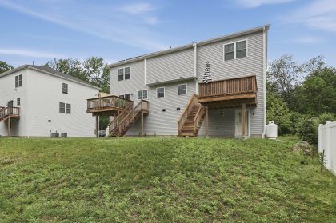
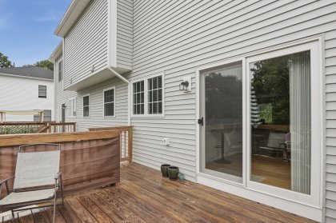
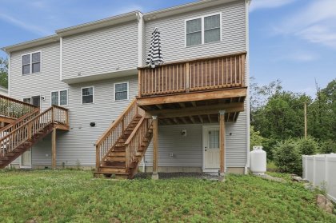
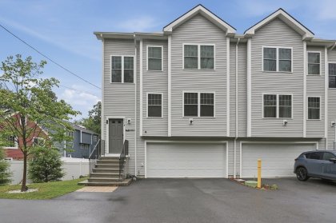
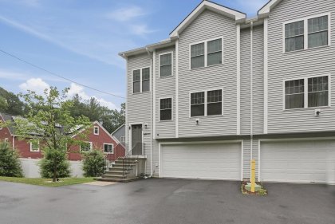
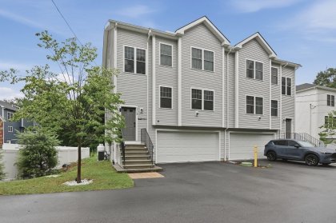
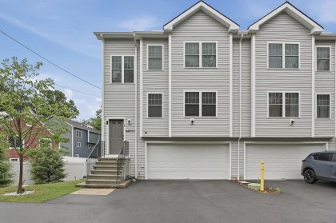
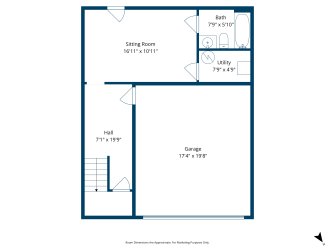
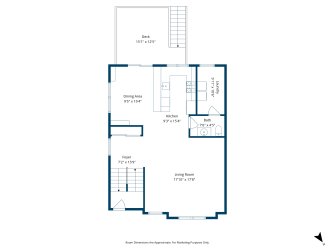
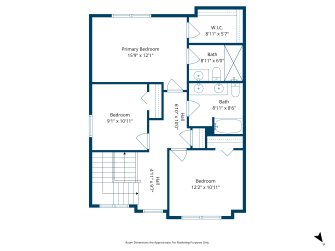
NOT YOUR TYPICAL TOWNHOUSE! Set back off of Burncoat St with access from a private, shared driveway, this stylish better than NEW home is in one of Worcester’s most desirable locations. Step into the main level that greets you with a bright, open living room featuring gleaming hardwood floors and a bold accent wall that instantly elevates the space- perfect for relaxation or hosting your favorite people. The thoughtfully designed kitchen shines with granite countertops, SS appliances, crisp white cabinetry, and a breakfast bar that flows effortlessly into the dining area. Sliders open to your private deck, creating an outdoor vibe perfect for morning coffee. Upstairs, you’ll find 3 well-sized bedrooms, including a serene primary with its own en-suite bath & walk-in closet. Need extra space? The finished lower level delivers a versatile bonus room & full bath with walk out to yard. Top it all off with 2 CAR garage, outdoor space, this one is a GEM! See it today!
| Pricing: | Offered at $599,000 |
|---|
| Property Type: | Condo |
|---|
| Bedrooms: | 3 |
|---|
| Bathrooms: | 4 |
|---|
| Size: | 2,108 sq ft |
|---|
| MLS #: | 73541866 |
|---|
| Year Built: | 2025 |
|---|
| Floors: | 2 |
|---|
| Parking: | 2 car garage |
|---|
 Equal Housing Opportunity