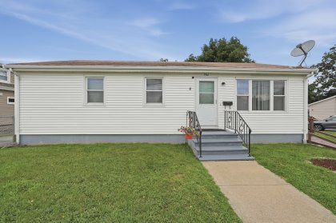
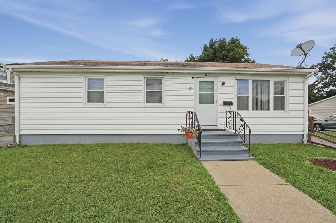
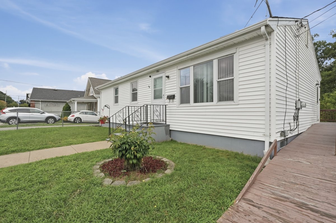
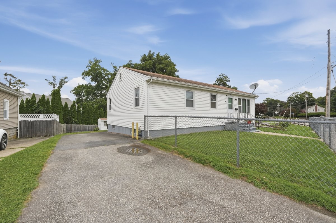
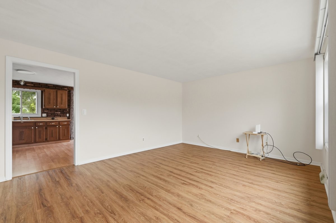
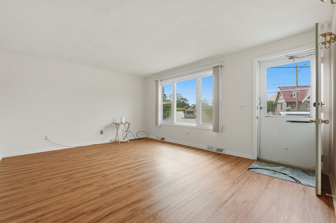
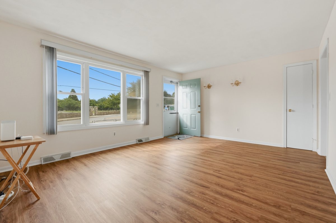
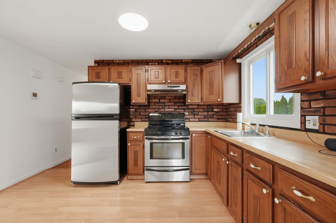
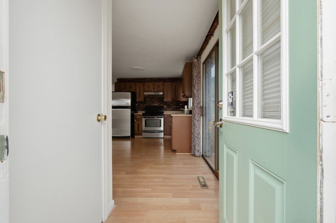
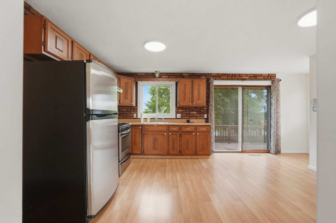
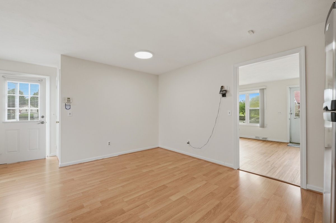
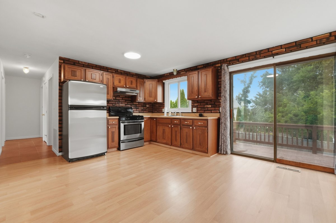
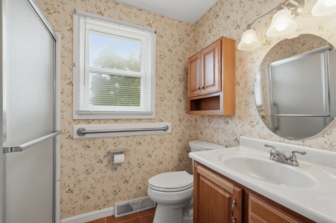
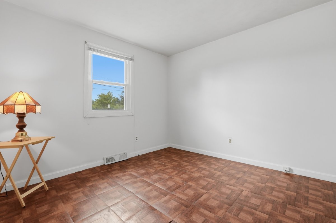
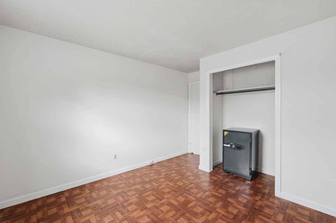
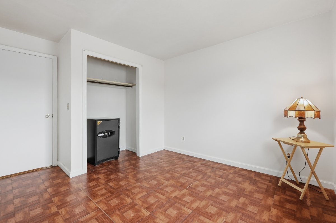
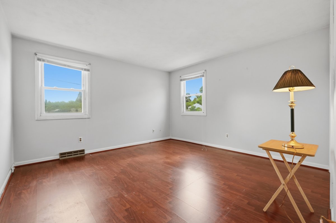
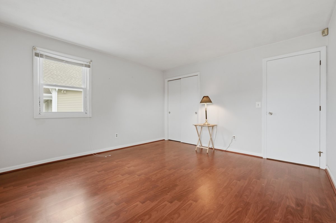
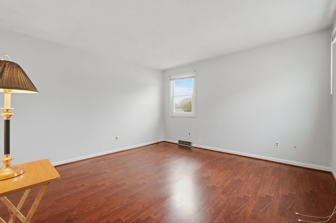
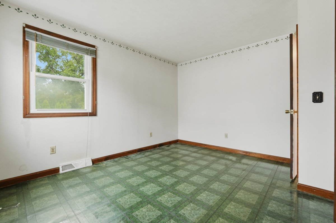
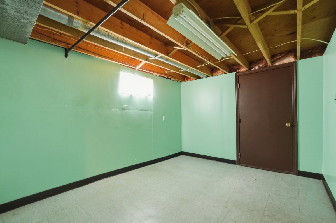
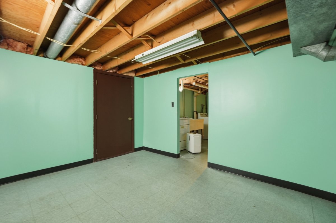
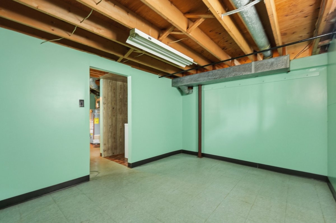
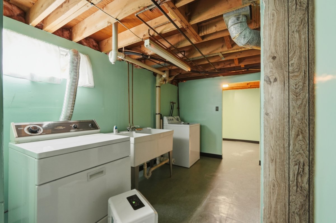
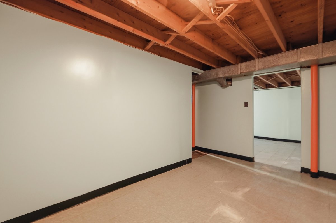
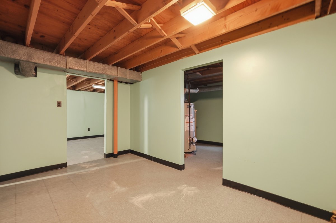
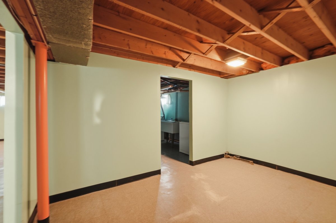
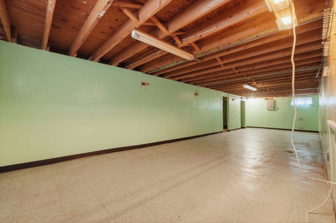
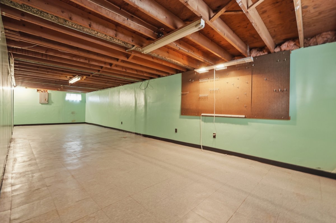
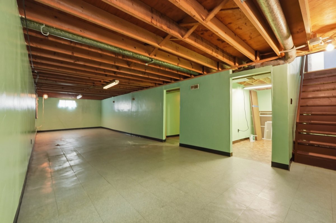
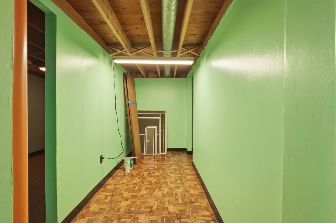
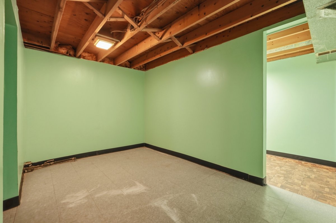
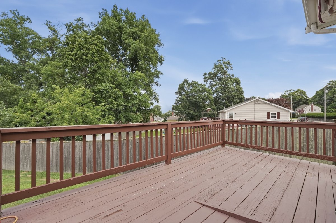
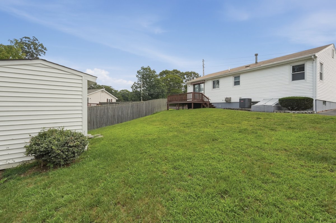
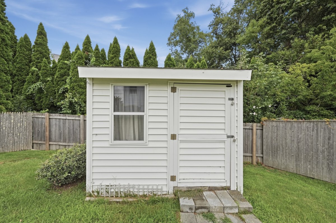
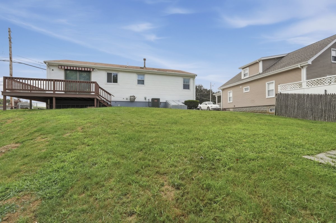
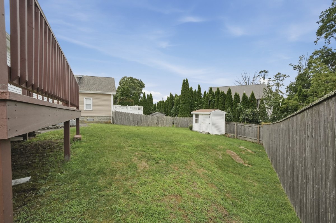
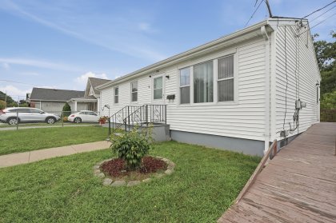
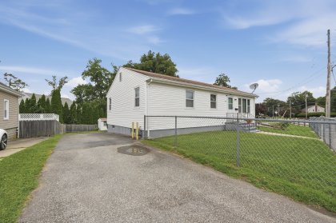
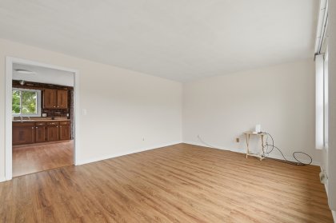
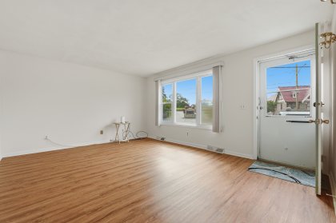
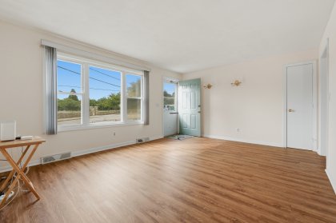
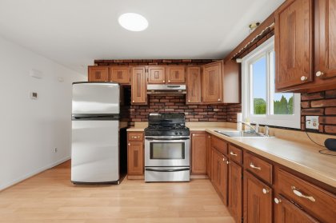
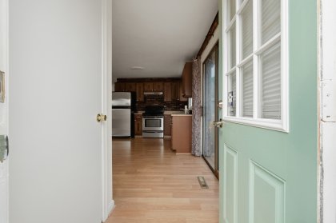
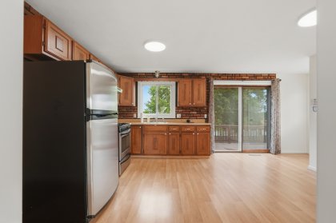
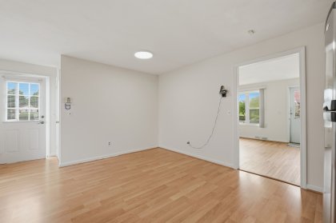
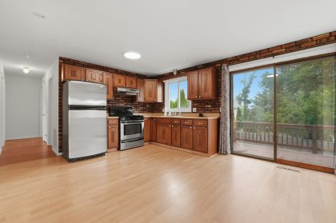
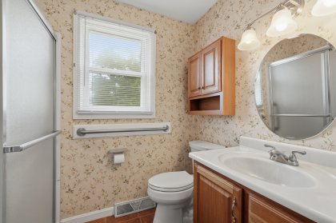
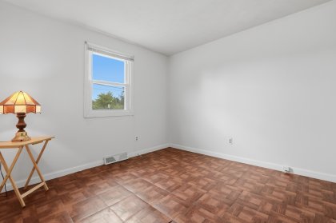
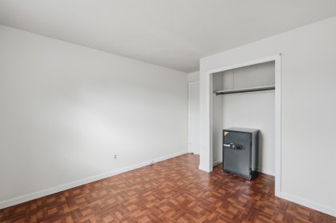
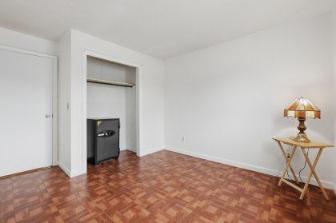
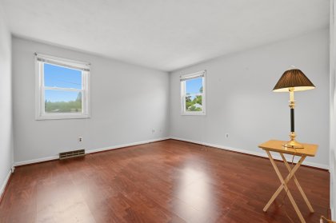
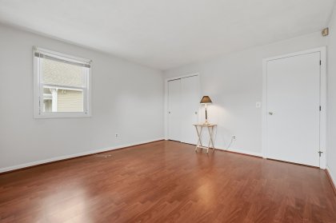
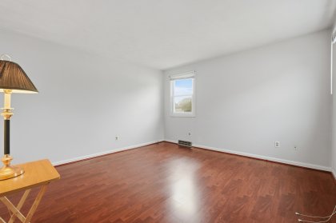
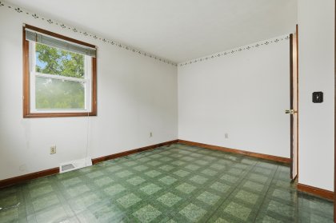
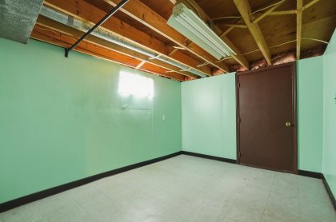
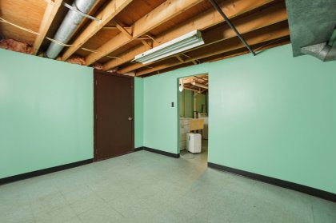
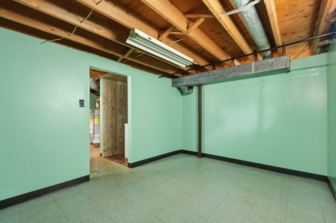
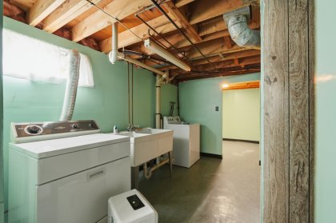
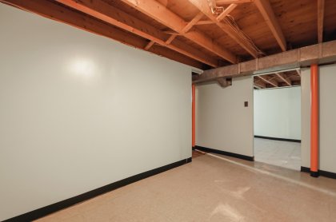
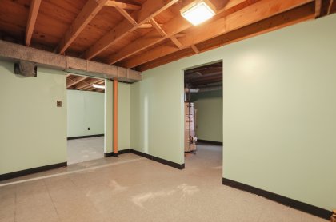
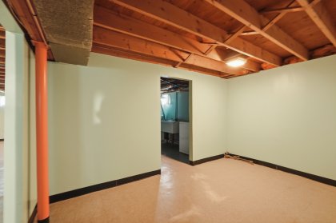
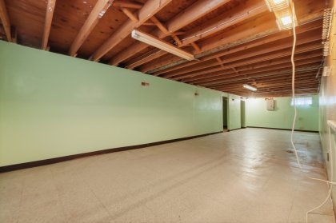
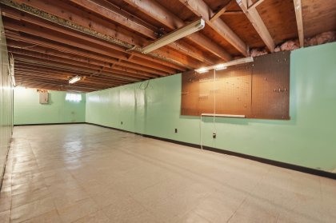
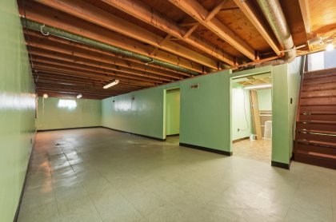
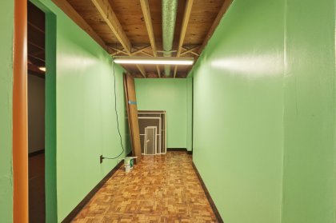
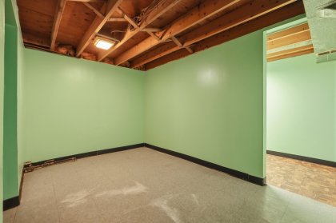
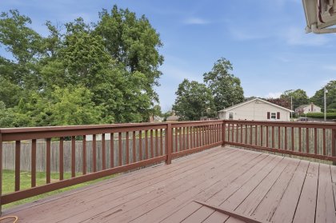
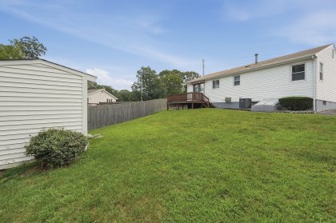
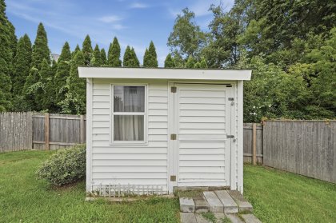
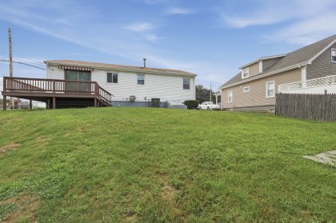
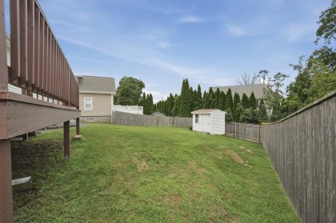
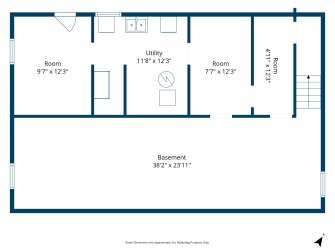
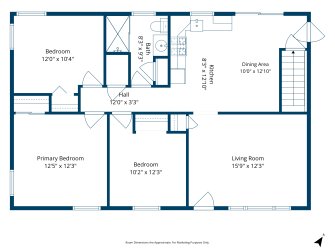
Fall River single-level living at its finest! Designed for easy everyday living and effortless outdoor entertaining in this charming 3-bedroom, 1-bath Fall River ranch! Bathed in natural sunlight from a dramatic front window, the open main gathering area features low-maintenance flooring—offering a bright, versatile backdrop ready for your personal flair. The kitchen serves as a stylish heart of the home with warm wood cabinetry, a character-rich brick backsplash, gas cooking, and stainless steel appliances. Sliding glass door leads onto an expansive wood deck, perfect for alfresco dining overlooking a private, fully fenced backyard complete with a stone wall and storage shed. Downstairs, the full basement expands your options with partially finished bonus space, ample storage, and bulkhead access. Featuring central AC, durable vinyl siding, and a paved driveway, this home delivers complete comfort indoors and out!
| Pricing: | Offered at $449,000 |
|---|
| Property Type: | Single Family Home |
|---|
| Bedrooms: | 3 |
|---|
| Bathrooms: | 1 |
|---|
| Size: | 1,560 sq ft |
|---|
| MLS #: | 73564418 |
|---|
| Year Built: | 1980 |
|---|
| Floors: | 1 |
|---|
| Parking: | 3 uncovered spaces |
|---|
| Lot Size: | 0.13 sq ft |
|---|
 Equal Housing Opportunity