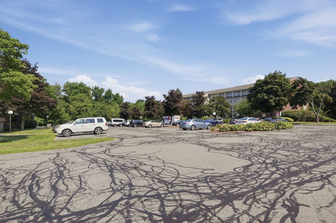
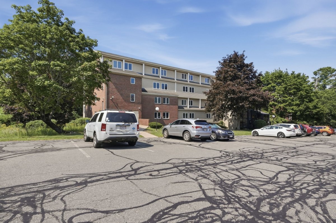
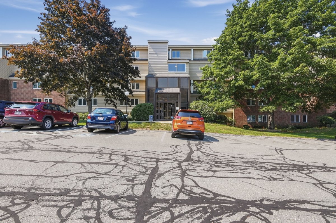
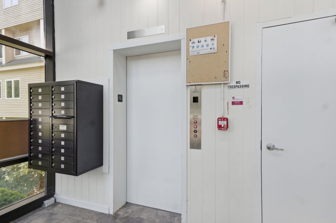
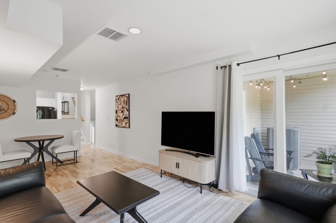
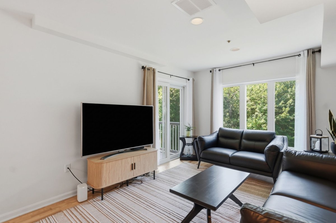
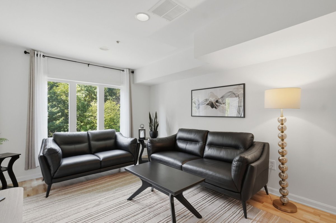
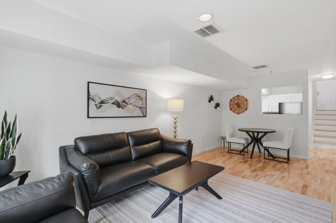
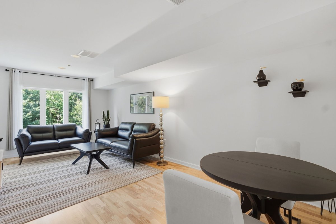
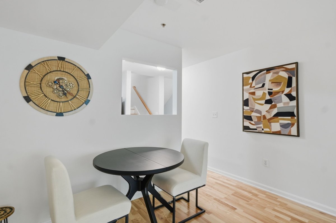
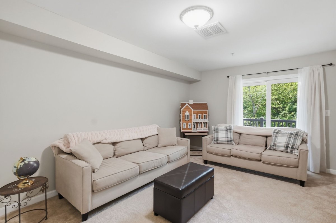
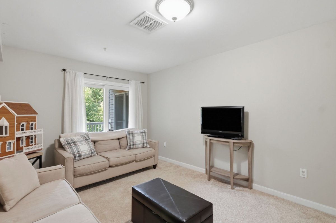
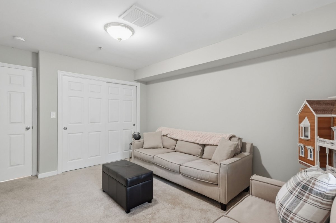
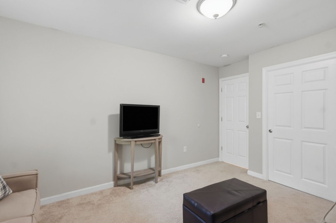
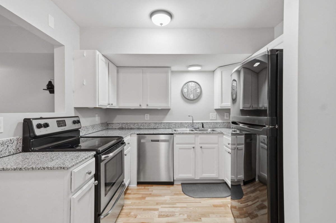
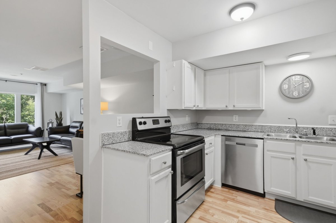
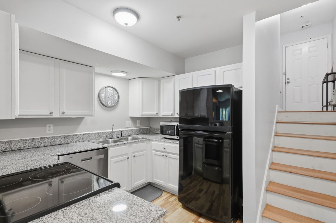
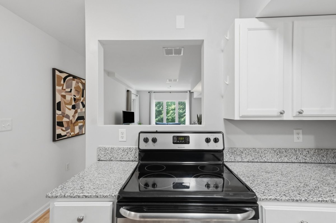
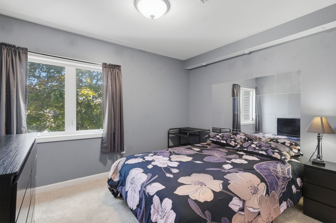
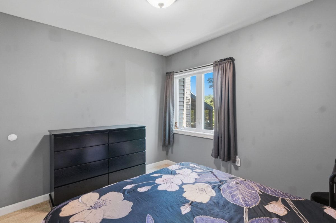
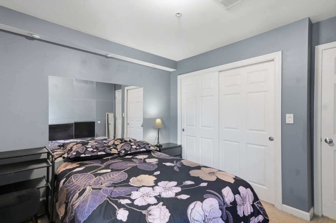
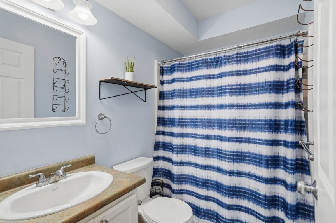
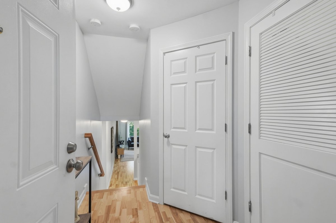
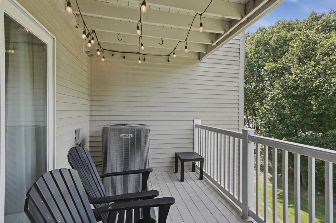
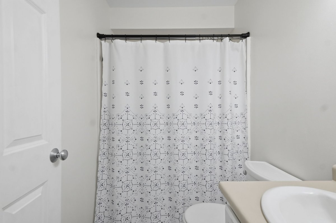
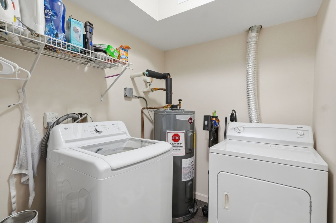
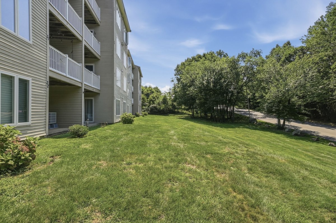
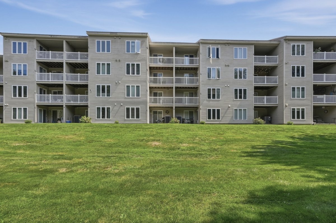
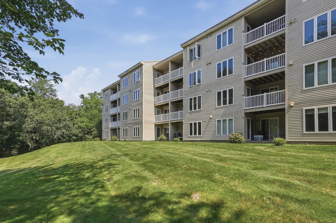
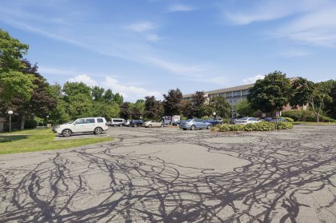
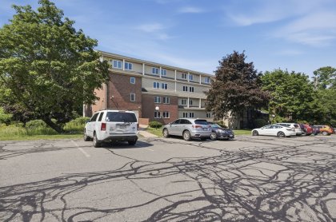
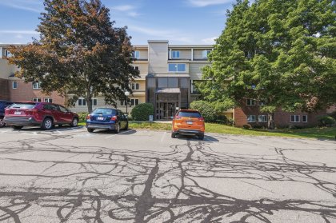
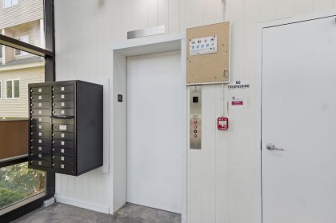
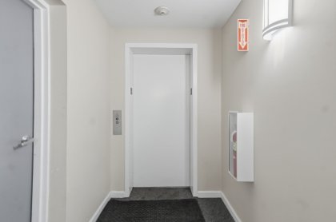
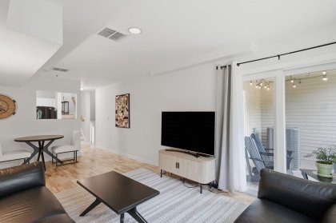
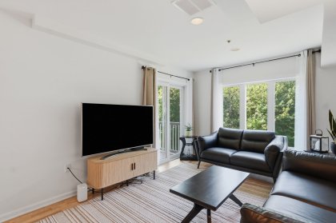
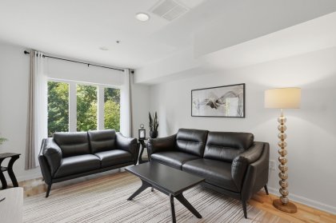
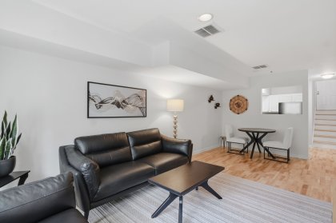
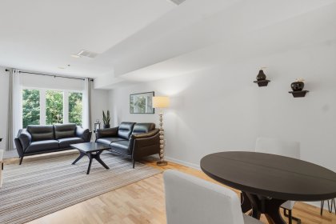
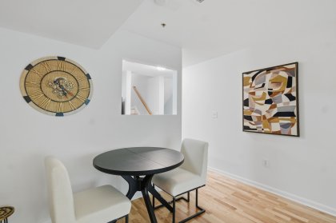
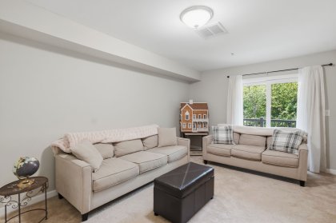
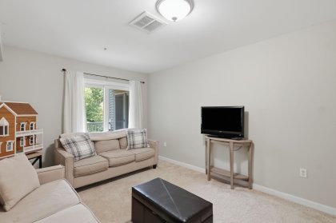
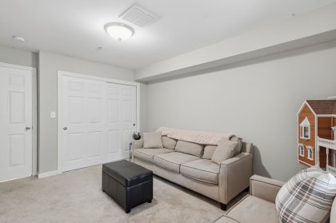
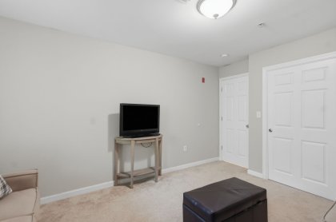
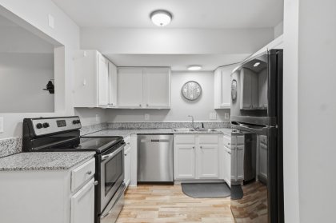
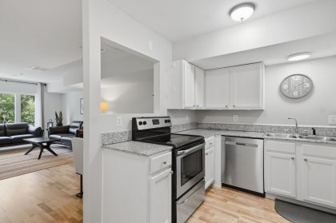
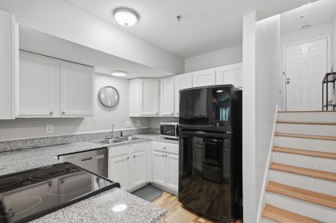
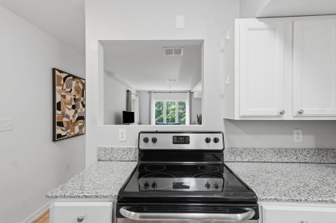
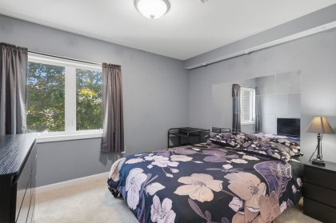
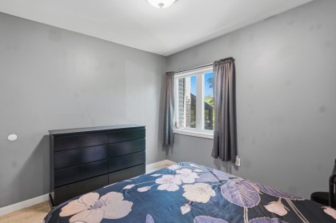
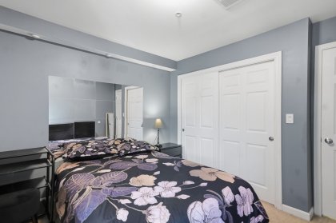
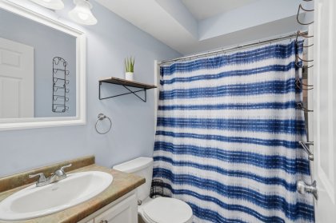
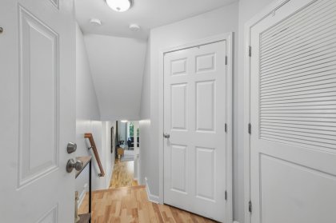
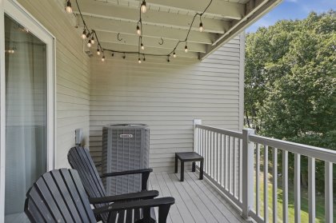
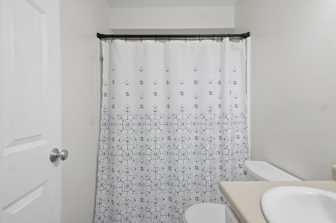
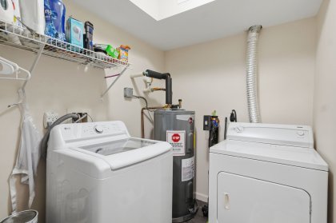
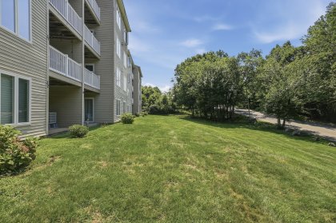
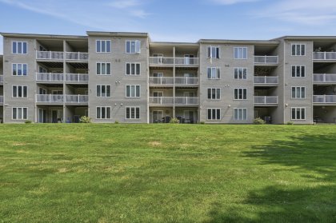
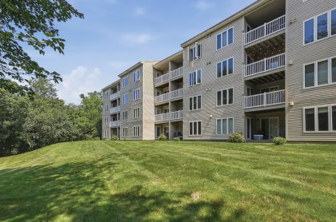
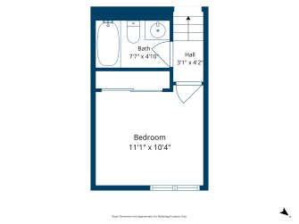
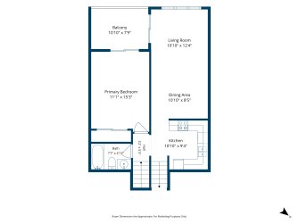
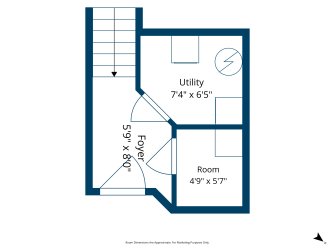
Welcome to Cherry Hill! Set on the second floor of a courtyard-style building with elevator service, this Beverly condo combines flexible living space, thoughtful finishes, and inviting outdoor access. Wood-look vinyl flooring extends through the main living areas, complemented by recessed lighting and a clean, neutral palette. The kitchen features white cabinetry, stone countertops, stainless-steel appliances, a double-basin sink, generous storage, and ample workspace. Its open connection to the dining area makes everyday meals and entertaining easy. The sun filled living room opens directly to the deck—an inviting spot for morning coffee, container gardening, or relaxing with a refreshing beverage and book. The carpeted primary bedroom also offers sliding-door access to an open-air extension. An additional sleeping space or home office includes a closet, cable hookup, and durable laminate flooring, providing flexibility as needs change. Bathrooms feature tub-and-shower combinations, easy-care flooring, and vanity storage. In-unit laundry, central air, insulated windows, and a programmable thermostat add everyday comfort and convenience. Outside, mature trees and shared green space complement the building’s brick-and-wood architecture, while composite decking, a paved driveway, and on-site parking enhance condominium living. Conveniently located near public transportation, shopping, parks, walking trails, golf, medical facilities, highway access, and a public ocean beach! Come and see all this Beverly home has to offer!
| Pricing: | Offered at $429,999 |
|---|
| Property Type: | Condo |
|---|
| Bedrooms: | 2 |
|---|
| Bathrooms: | 2 |
|---|
| Size: | 989 sq ft |
|---|
| MLS #: | 73568364 |
|---|
| Year Built: | 1985 |
|---|
| Floors: | 2 |
|---|
| Parking: | 1 uncovered spaces |
|---|
 Equal Housing Opportunity